
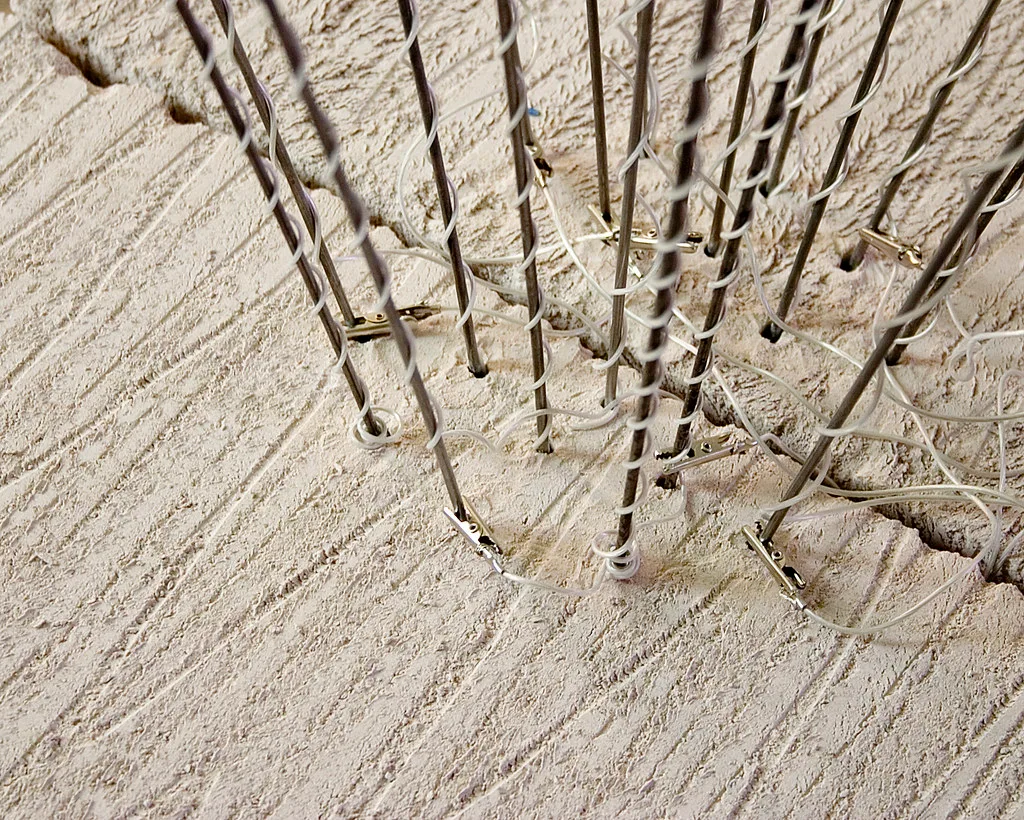
Pressed on site
Compressed earth block, pressed on site. The wall is 40 cm thick, the window is taller than it needs to be, and the light does the rest. We'll know more after the next monsoon.
Open post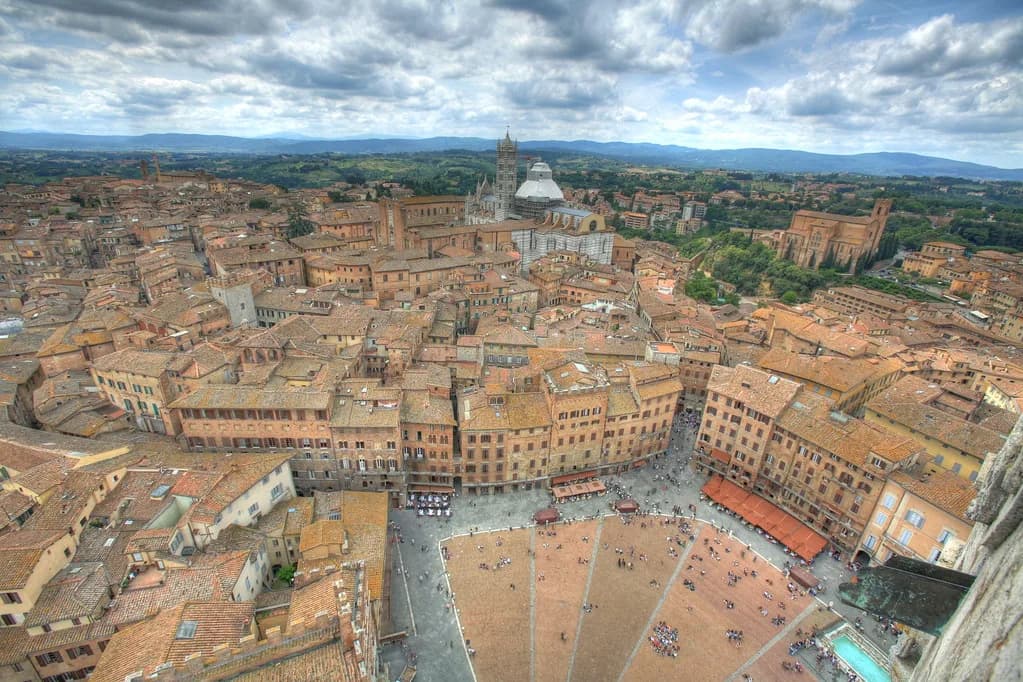
Three housing clusters in Anekal, built in compressed earth block with shared courtyards and one rainwater tank per block. The brief was low cost and low maintenance, and a building that would still be standing after the third monsoon.
The courtyards hold heat in winter and let it out at night. The windows are taller than they need to be, which the residents first found odd and then came to rely on for light in the afternoon.
The clinic and the school kitchen on the same site were built with the same earth block and the same ventilation logic. The caretakers' comments from the site walks changed the corridor widths and the hearth position more than any drawing did.
Compressed earth block, pressed on site. The wall is 40 cm thick, the window is taller than it needs to be, and the light does the rest. We'll know more after the next monsoon.
Open post
Site walk at the clinic in Hoskote with the caretaker. He told me the corridor needs to be wider for stretchers. He was right, and I should have known from the start.
Open post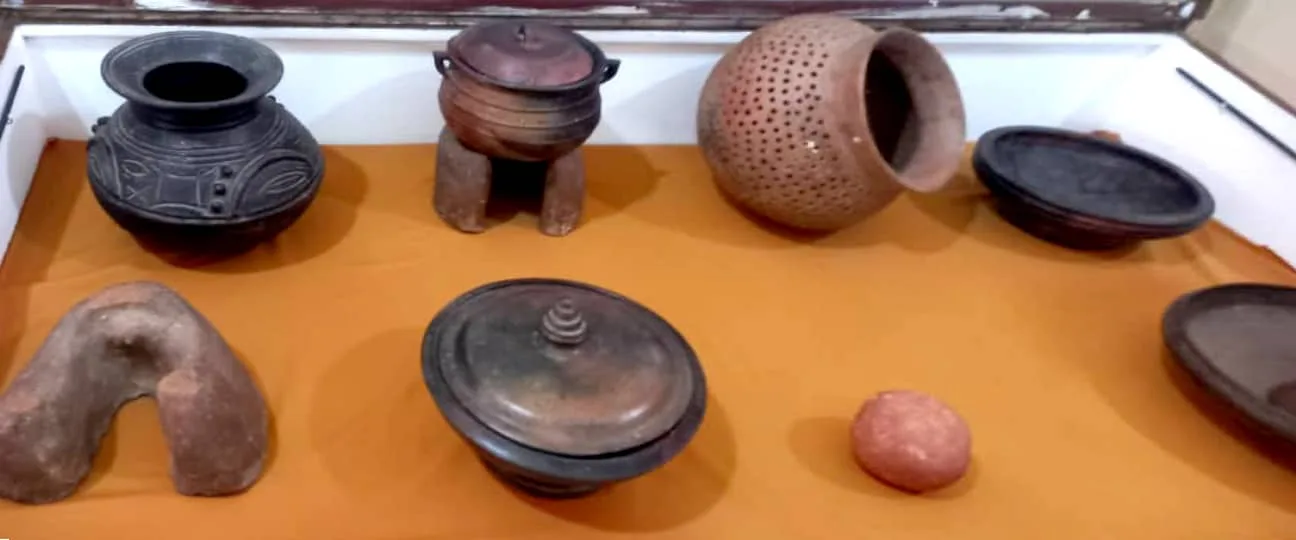
The school kitchen in Anekal. Clay tiles, cross-ventilation and a hearth that cooks for four hundred children. Half the design is about smoke.
Open post
Three housing clusters, one shared rainwater tank per block. The courtyards hold heat in winter and let it out at night.
Open postMedia unavailable in this environment
This video has no playable file here. The post and its details are still available.
Masons laying the first course of the clinic wall before the sun is up. The rhythm of the trowel sets the speed of the whole job.
Open post